
Overall room width and length accurate to within 1 inch
For overall room widths or lengths of 30 ft or less, when measured using the recommended technique.
For overall room widths or lengths greater than 30 ft and no more than 60 ft, accuracy is within 1¼ in.
The 30 ft and 60 ft figures define accuracy bands; they are not limits on the size of room or floor plan LX1 can measure.
Accuracy figures assume suitable measuring conditions and use of the recommended measuring technique.
Designed in the UK, shipped from Ohio
Free, tracked delivery on every US order.
US orders are dispatched within one business day.
You’ll receive order and shipping confirmation emails with tracking details. Tracking may take up to 24 hours to update.
We ship to most countries worldwide. Please contact us for confirmation on delivery times for non-US orders.
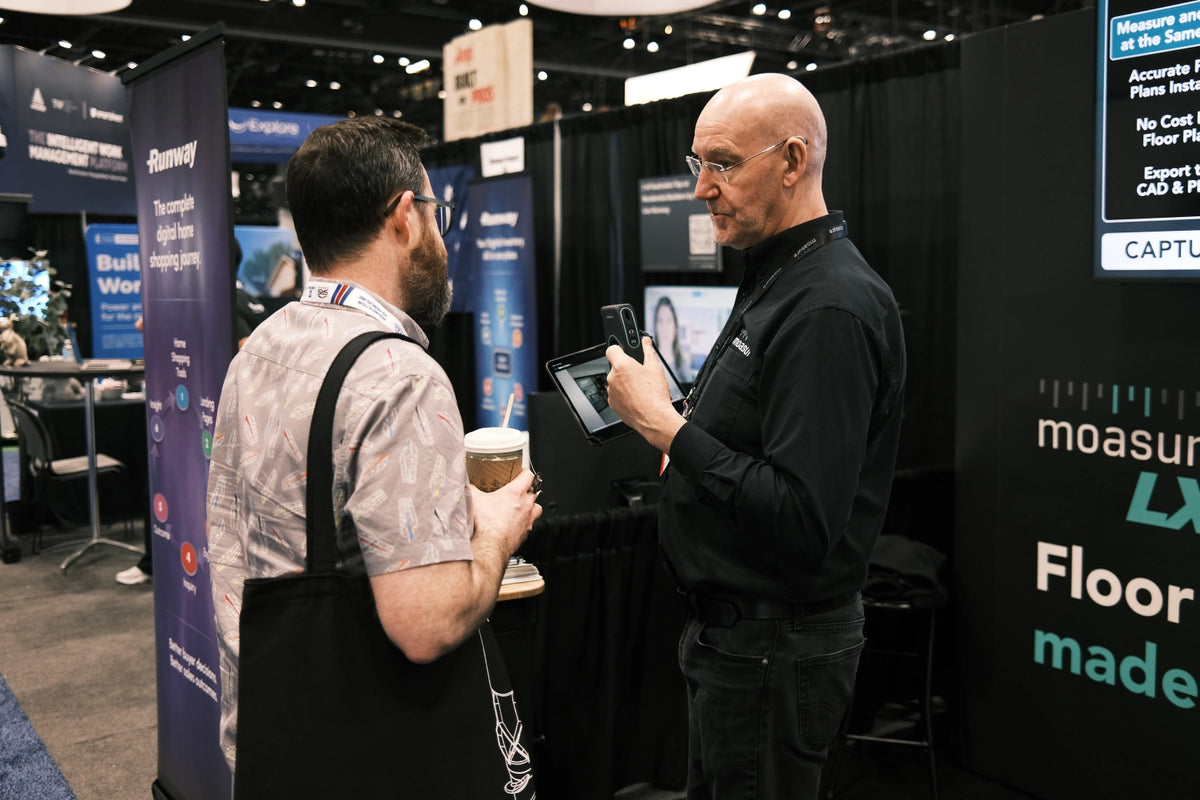
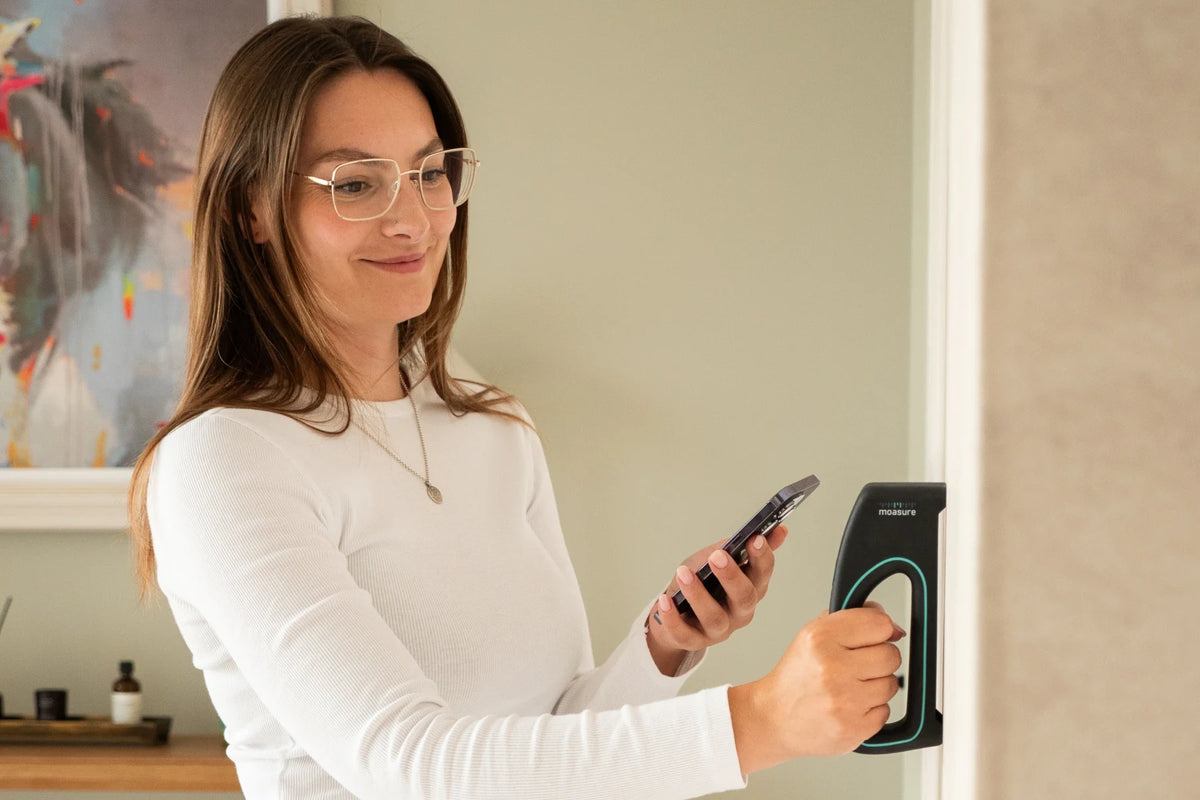
Measure and draw at the same time
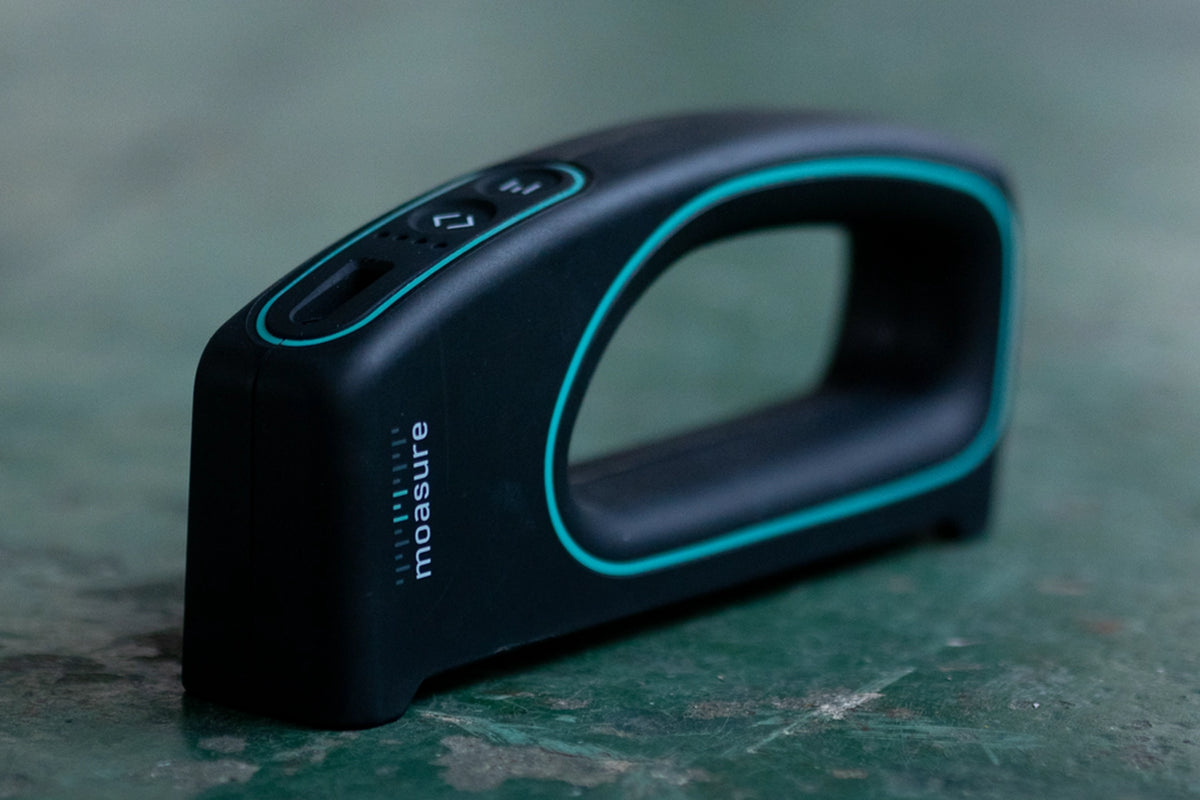
Moasure LX1 is designed to do two jobs at once, not only measuring your floor plan but drawing it in real time.
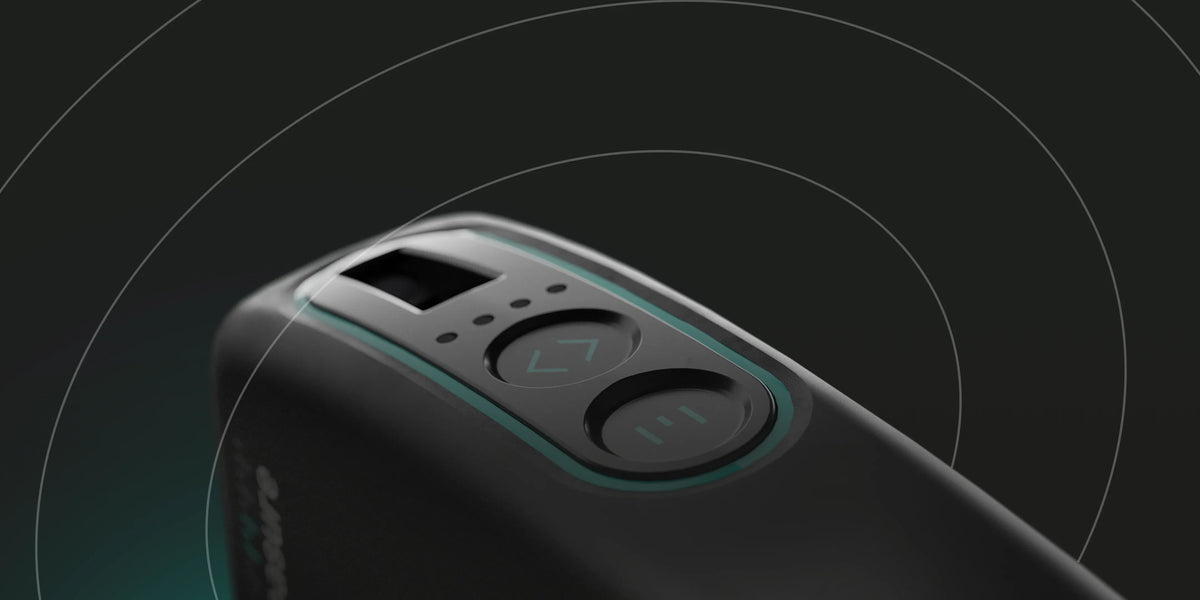
Moasure’s unique, patented technology combines inertial motion sensors with advanced algorithms to track its own position in 3D as it moves. With the LX1, Moasure has further enhanced the accuracy of its trusted technology with an integrated laser, and it works reliably without the need for GPS or Wi-Fi.


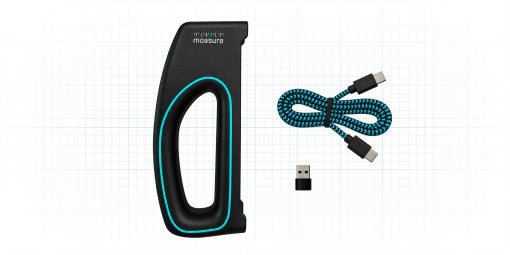
Moasure LX1 and USB-C cable
Our patented motion-based measuring device with its integrated laser, plus a USB-C cable for charging.
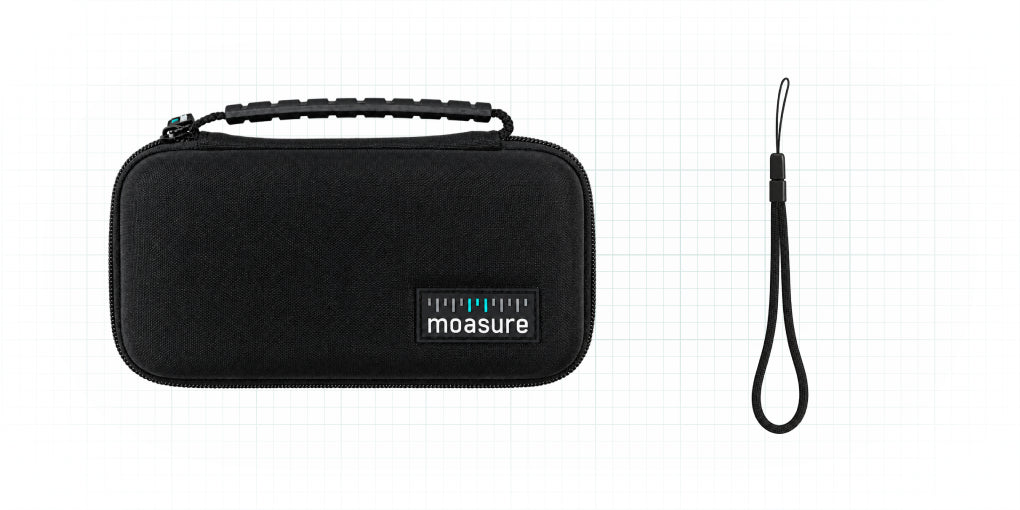
Carry Case and wrist strap
Keep your Moasure LX1 protected when not in use with a free carry case, and keep it safe when measuring with the wrist strap.
Getting started support
Every Moasure LX1 comes with our in-depth user guide, video tutorials and webinars, and in-app support from our customer support team.

Requires your smartphone or tablet to have at least Bluetooth 5.0
Operating system: Apple iOS 15.0 and higher, Android OS 9.0 and higher
Laser: Class 2 visible-red, 610–690 nm, < 1 mW
Operating temp: 0°C to +40°C (32°F to 104°F)
Storage temp: -10°C to +45°C (14°F to 113°F)
Shock: survives a 3.28 ft (1 m) drop onto concrete
Sealing: IP51
Certification: CE, FCC, ISED, Class 2 laser product
Dimensions: 7 x 3 x 1.42 in (178 x 76 x 36 mm)
Weight: 8.1 oz (230 g)
Battery type: lithium-ion polymer
Battery life: approx. 10 hours of typical use
Recharge method: USB C (cable supplied)
Recharge time: 4 hours
Built to last
Moasure devices are built to last. Alongside our 60-day free trial, every device includes a 2-year warranty.
The warranty starts on delivery and covers the device and accessories against defects in materials and workmanship.
Overall room width and length accurate to within 1 inch
For overall room widths or lengths of 30 ft or less, when measured using the recommended technique.
For overall room widths or lengths greater than 30 ft and no more than 60 ft, accuracy is within 1¼ in.
The 30 ft and 60 ft figures define accuracy bands; they are not limits on the size of room or floor plan LX1 can measure.
Accuracy figures assume suitable measuring conditions and use of the recommended measuring technique.
Moasure LX1 and USB-C cable
Our patented motion-based measuring device with its integrated laser, plus a USB-C cable for charging.
Carry Case and wrist strap
Keep your Moasure LX1 protected when not in use with a free carry case, and keep it safe when measuring with the wrist strap.
Getting started support
Every Moasure LX1 comes with our in-depth user guide, video tutorials and webinars, and in-app support from our customer support team.
Free, tracked delivery on every US order.
US orders are dispatched within one business day.
You’ll receive order and shipping confirmation emails with tracking details. Tracking may take up to 24 hours to update.
We ship to most countries worldwide. Please contact us for confirmation on delivery times for non-US orders.
Moasure LX1 is designed to do two jobs at once, not only measuring your floor plan but drawing it in real time.
Moasure’s unique, patented technology combines inertial motion sensors with advanced algorithms to track its own position in 3D as it moves. With the LX1, Moasure has further enhanced the accuracy of its trusted technology with an integrated laser, and it works reliably without the need for GPS or Wi-Fi.
Requires your smartphone or tablet to have at least Bluetooth 5.0
Operating system: Apple iOS 15.0 and higher, Android OS 9.0 and higher
Laser: Class 2 visible-red, 610–690 nm, < 1 mW
Operating temp: 0°C to +40°C (32°F to 104°F)
Storage temp: -10°C to +45°C (14°F to 113°F)
Shock: survives a 3.28 ft (1 m) drop onto concrete
Sealing: IP51
Certification: CE, FCC, ISED, Class 2 laser product
Dimensions: 7 x 3 x 1.42 in (178 x 76 x 36 mm)
Weight: 8.1 oz (230 g)
Battery type: lithium-ion polymer
Battery life: approx. 10 hours of typical use
Recharge method: USB C (cable supplied)
Recharge time: 4 hours
Moasure devices are built to last. Alongside our 60-day free trial, every device includes a 2-year warranty.
The warranty starts on delivery and covers the device and accessories against defects in materials and workmanship.
Hear from real LX1 users:
From 2 and a half hours to 20 minutes
I would estimate a 50-75% time saving while measuring inside a customers’ home. For the average home, the as-built measurements take 8-10 hours, so this would save 4-5 hours per project on the front end.
LX1 saved me at least 24 to 48 hours, which would be the typical time I would have to wait for a 3rd party to generate a floor plan based on my measurements.
I can export to AutoCAD while on site
I would measure and sketch floor plans previous to this, so it saves a massive amount of time and makes it easy to look more professional.
Coordinating LX1 with the app is easy, and I love how easy it is to export to PDF and CAD.
Immediate, accurate floor plans. The export feature immediately post measure is incredible!
Meet Moasure LX1

Measure and draw at the same time
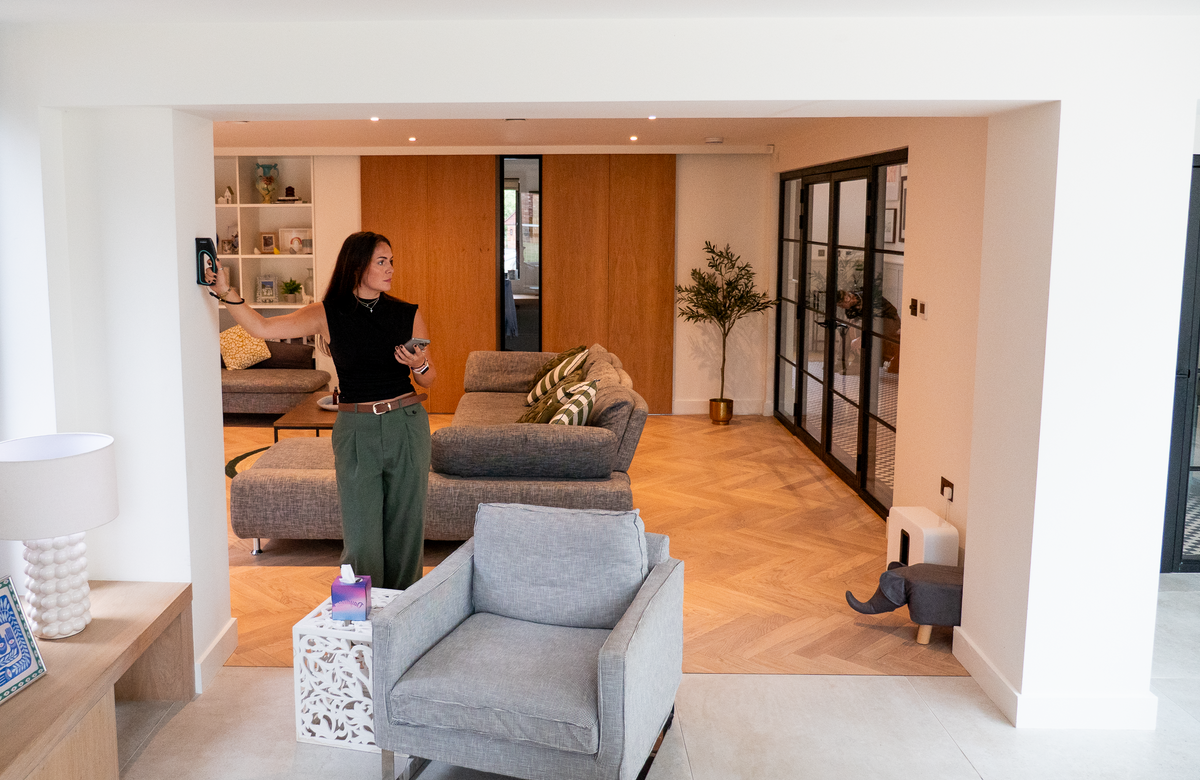
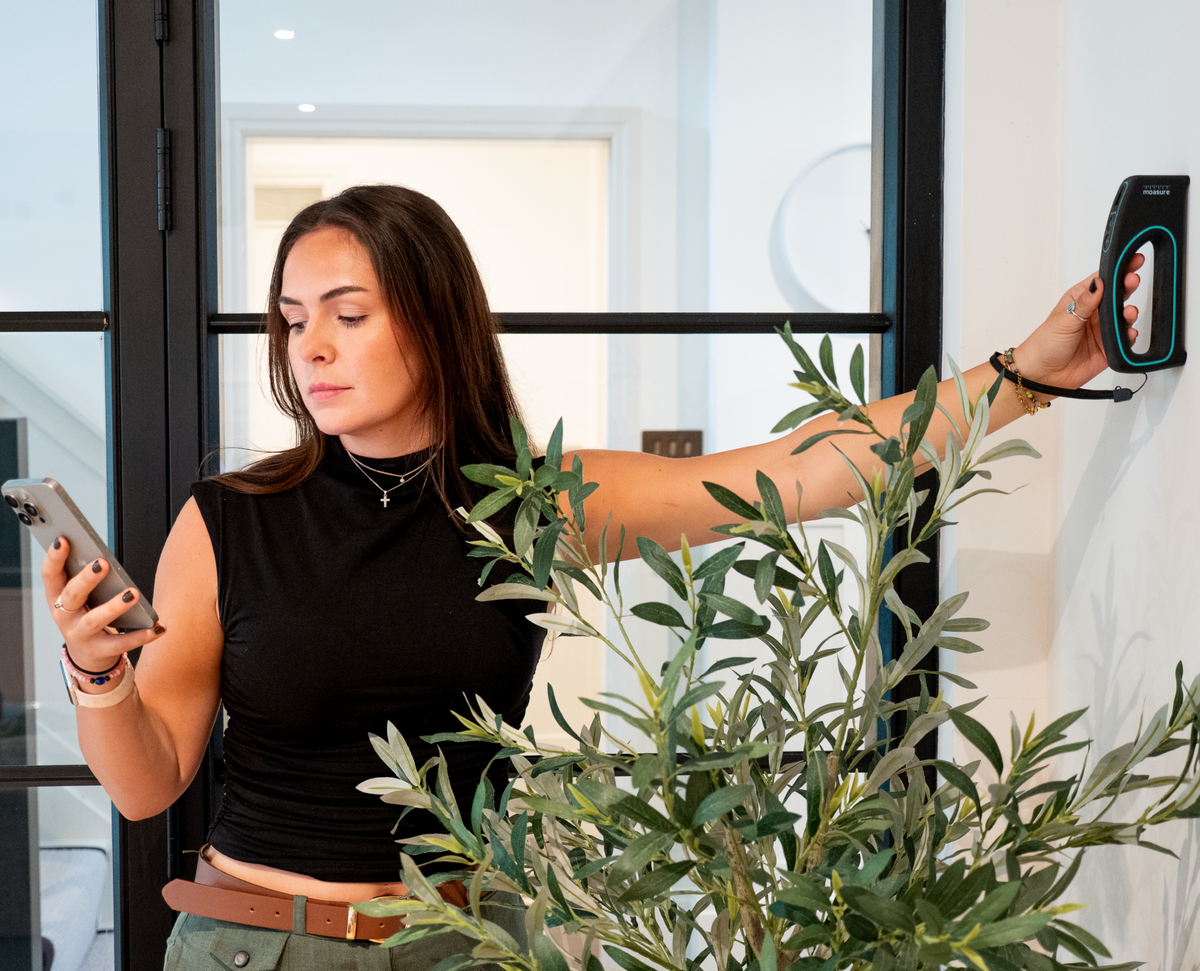
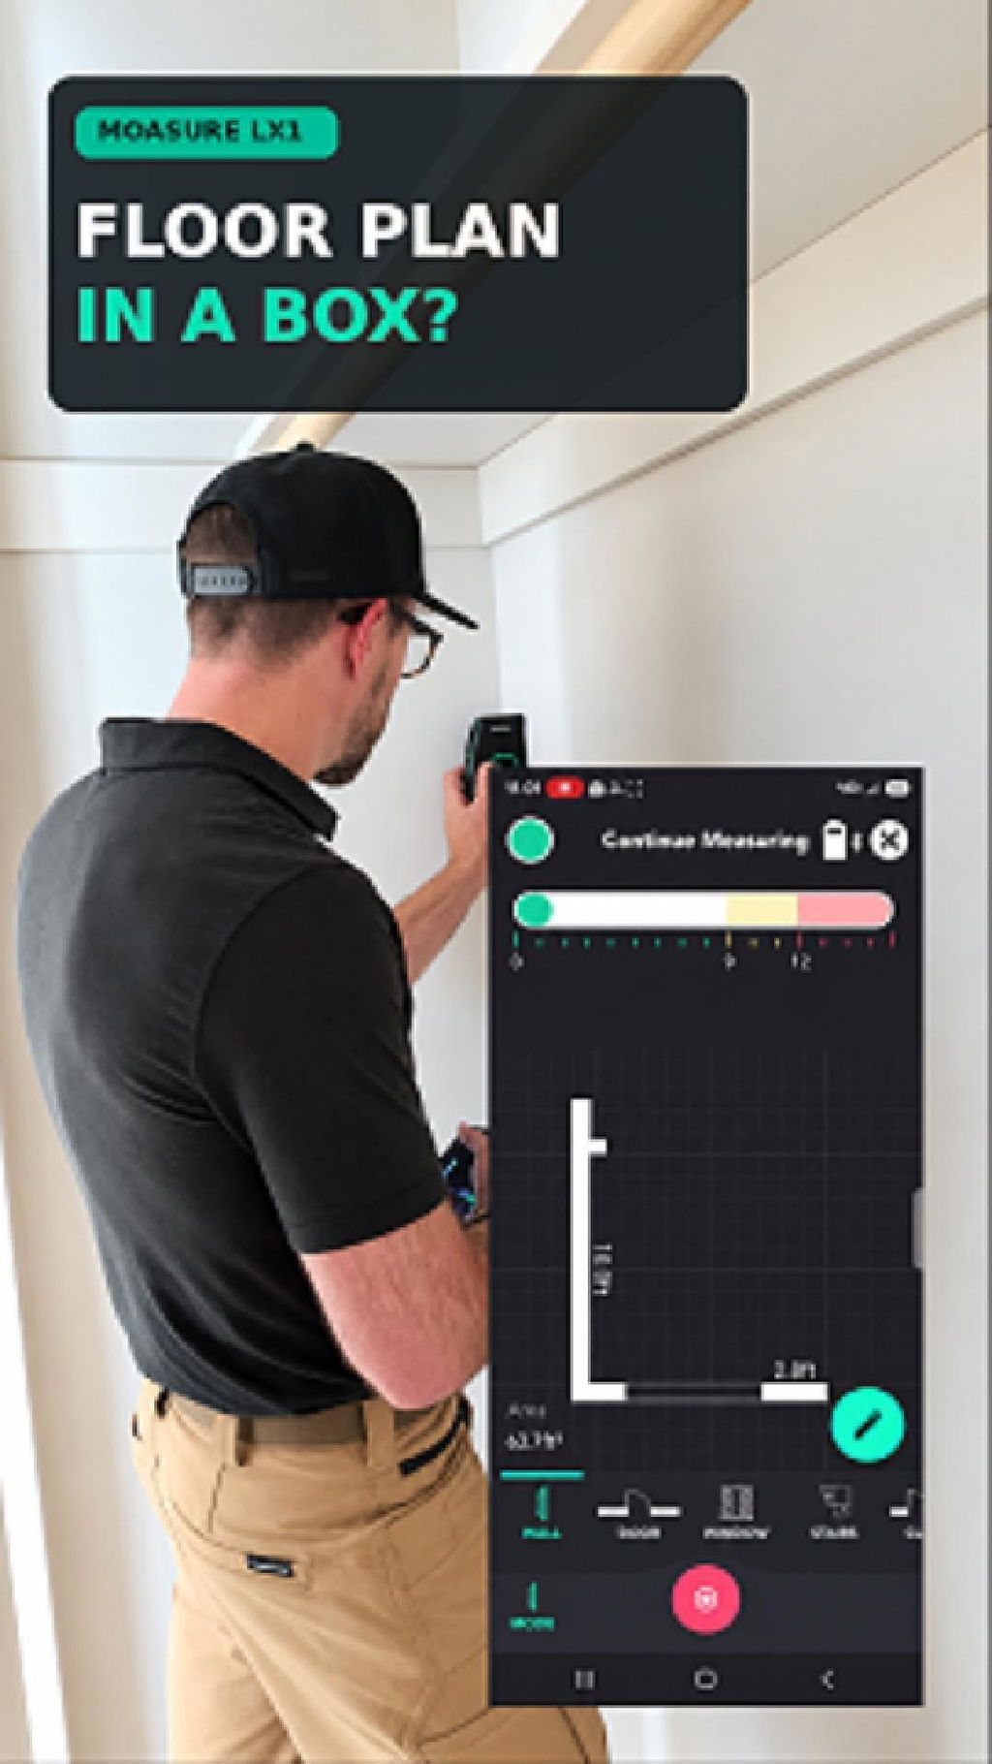
Moasure LX1 eliminates the need for manual sketches or post-measurement drawing. As you walk through the space, LX1 tracks your movement in real time, creating an accurate, scaled floor plan on your smartphone or tablet.
Accurate floor plans, instantly
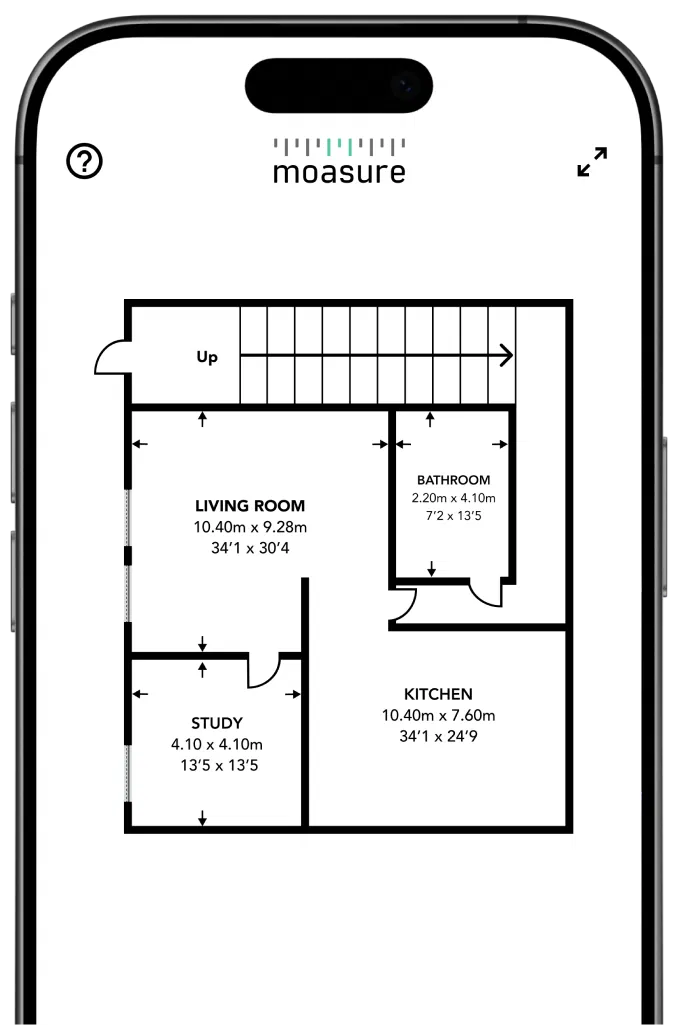
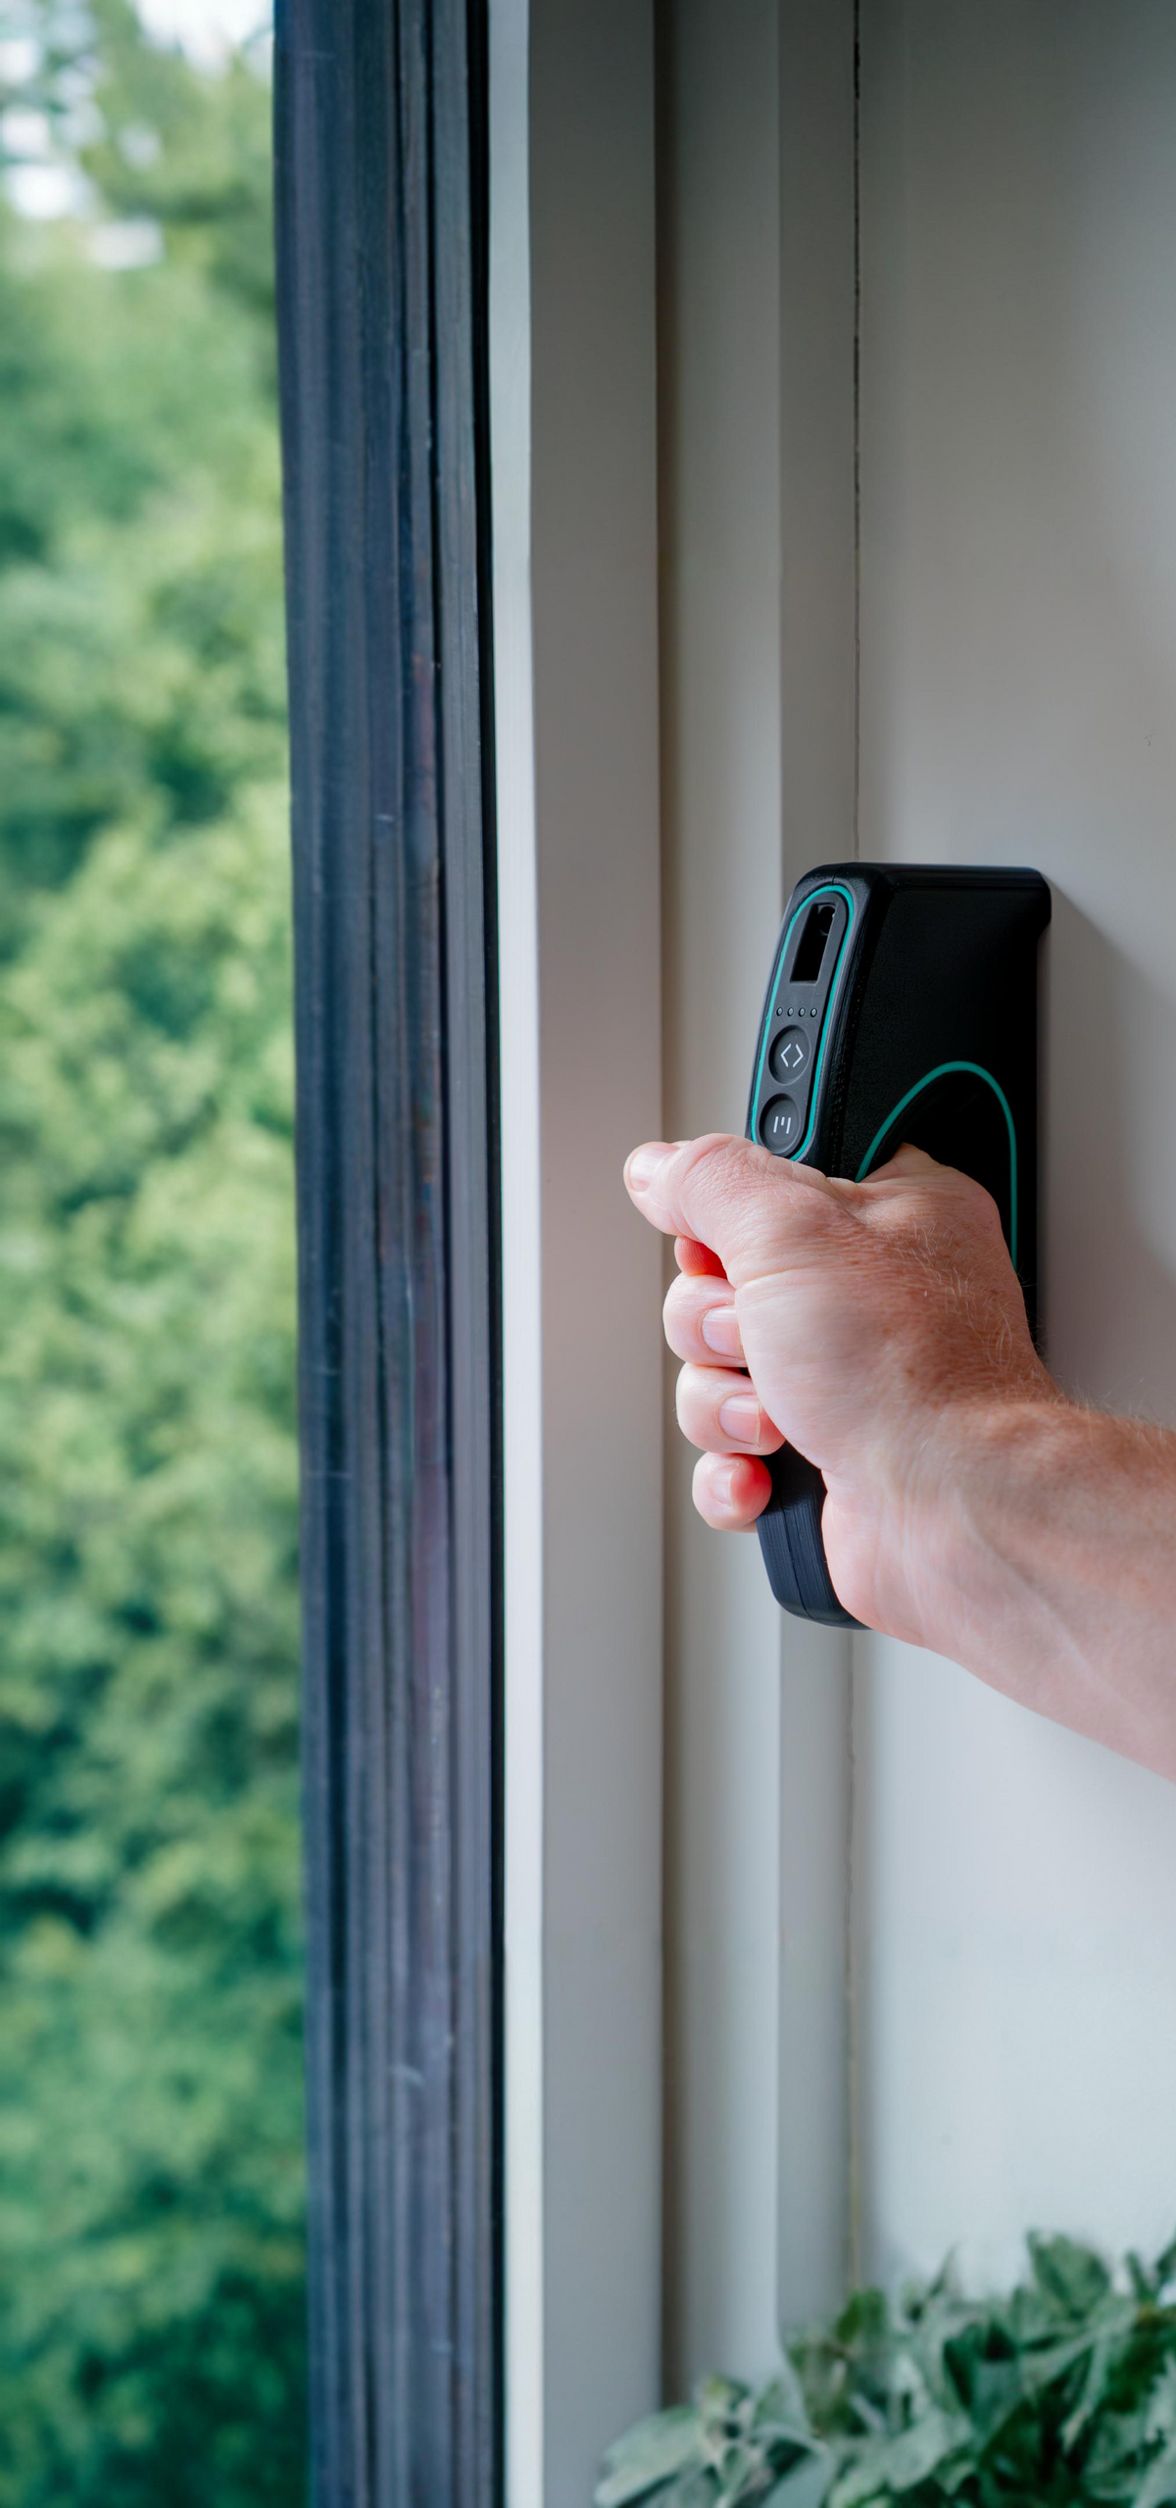
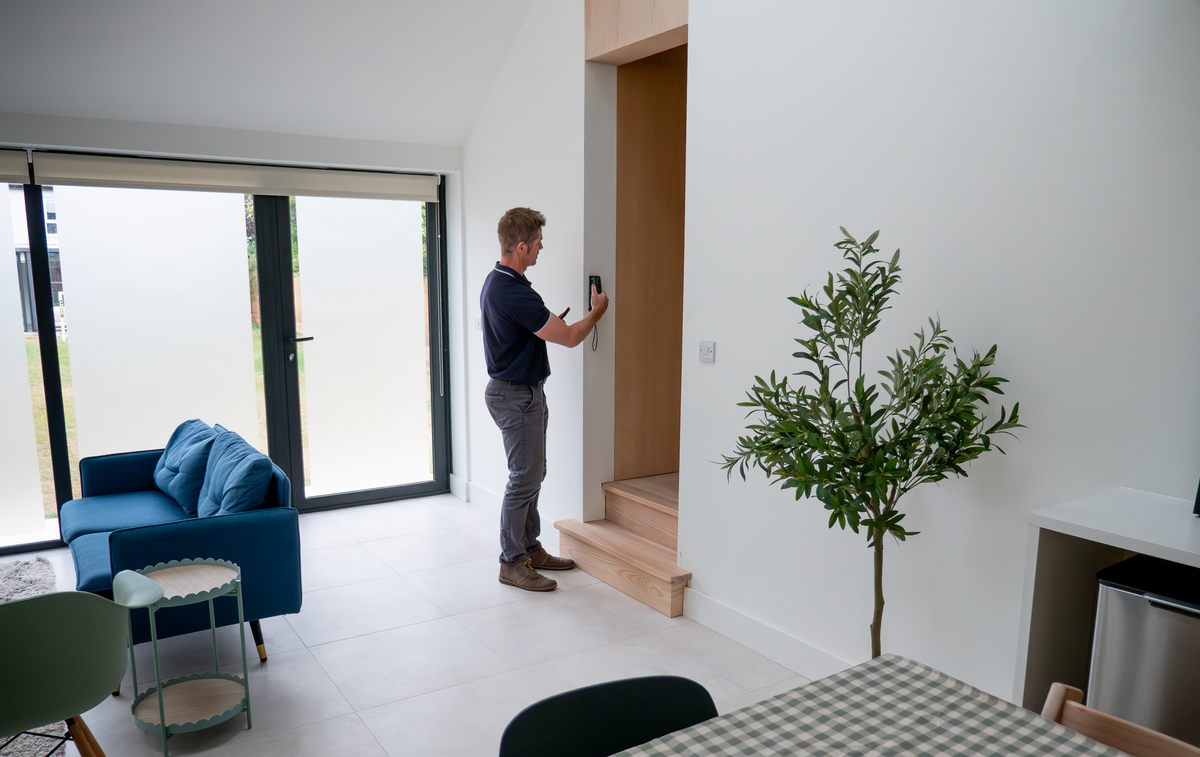
As you place the device on each wall, your floor plan is built in real time — capturing windows, doors, wall thickness, and ceiling heights as you go. The result is an accurate floor plan that’s ready the moment you finish measuring.
One-off cost: No cost per floor plan
Use Moasure LX1 as often as you need — with no per-plan charges and no additional fees. Whether you're capturing a single plan each week or multiple per day, a one-off cost for the device makes Moasure LX1 a cost-effective option.

Export immediately to CAD & PDF See example files
Moasure LX1 creates files you can export directly to CAD software or share as PDFs — ready for estimating, quoting, design and planning, or documentation.
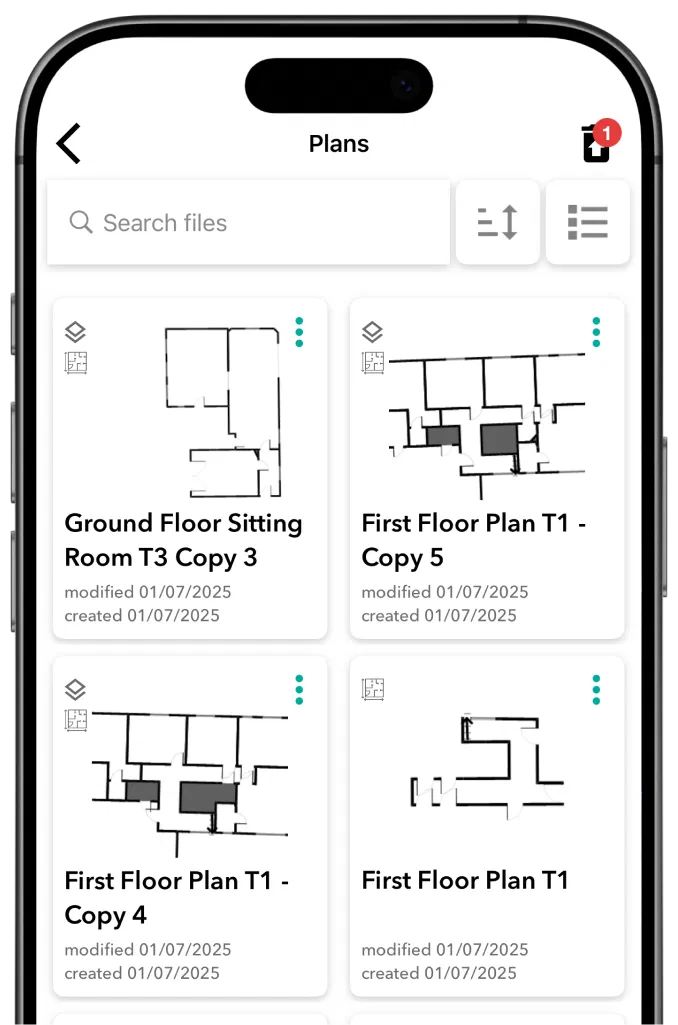
Edit your floor plans inside the free companion app
Review, edit, and export inside our companion app – no subscription required.
-

Label and color-code rooms
Assign a name and color to each room on your floor plan. Either choose from our presets, or add your own custom colors.
-

Choose from a range of door and window types
Match your doors and windows to the property. Simply tap on any door or window to reveal the wide range of options.
-

Label your captured points of interest
Add labels to points of interest captured during your measuring process.
-

Add annotations for future reference
Tap anywhere on your floor plan to add additional details you can reference later.
-

Edit closets and staircases
Customize how staircases and closets appear on your finished floor plan.
-

Add exterior wall thickness
Enter the thickness of exterior walls to record their depth and adjust how they appear on your floor plan.


Made for Floor Plans
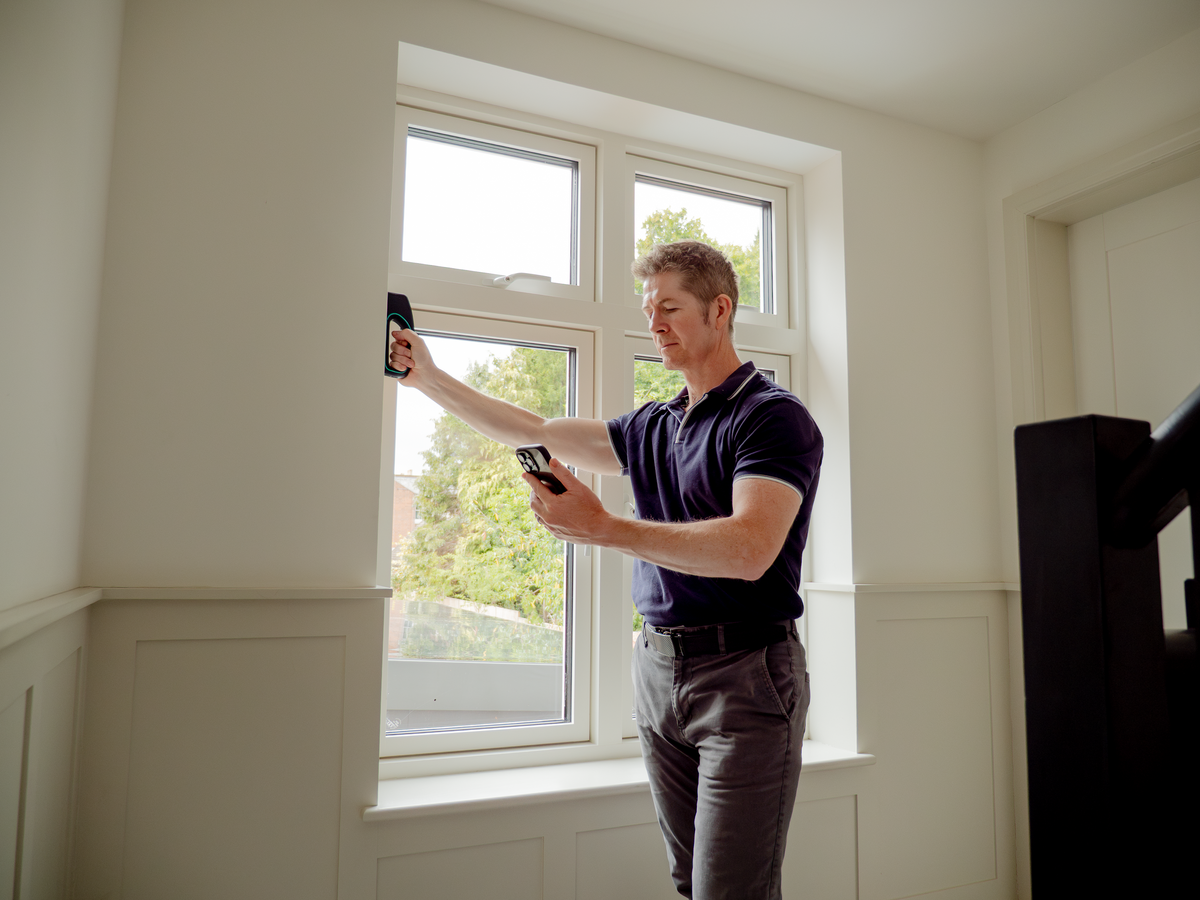
Add doors,
windows & more
Complete floor plan - tool is doing all the work for you, no extra steps necessary
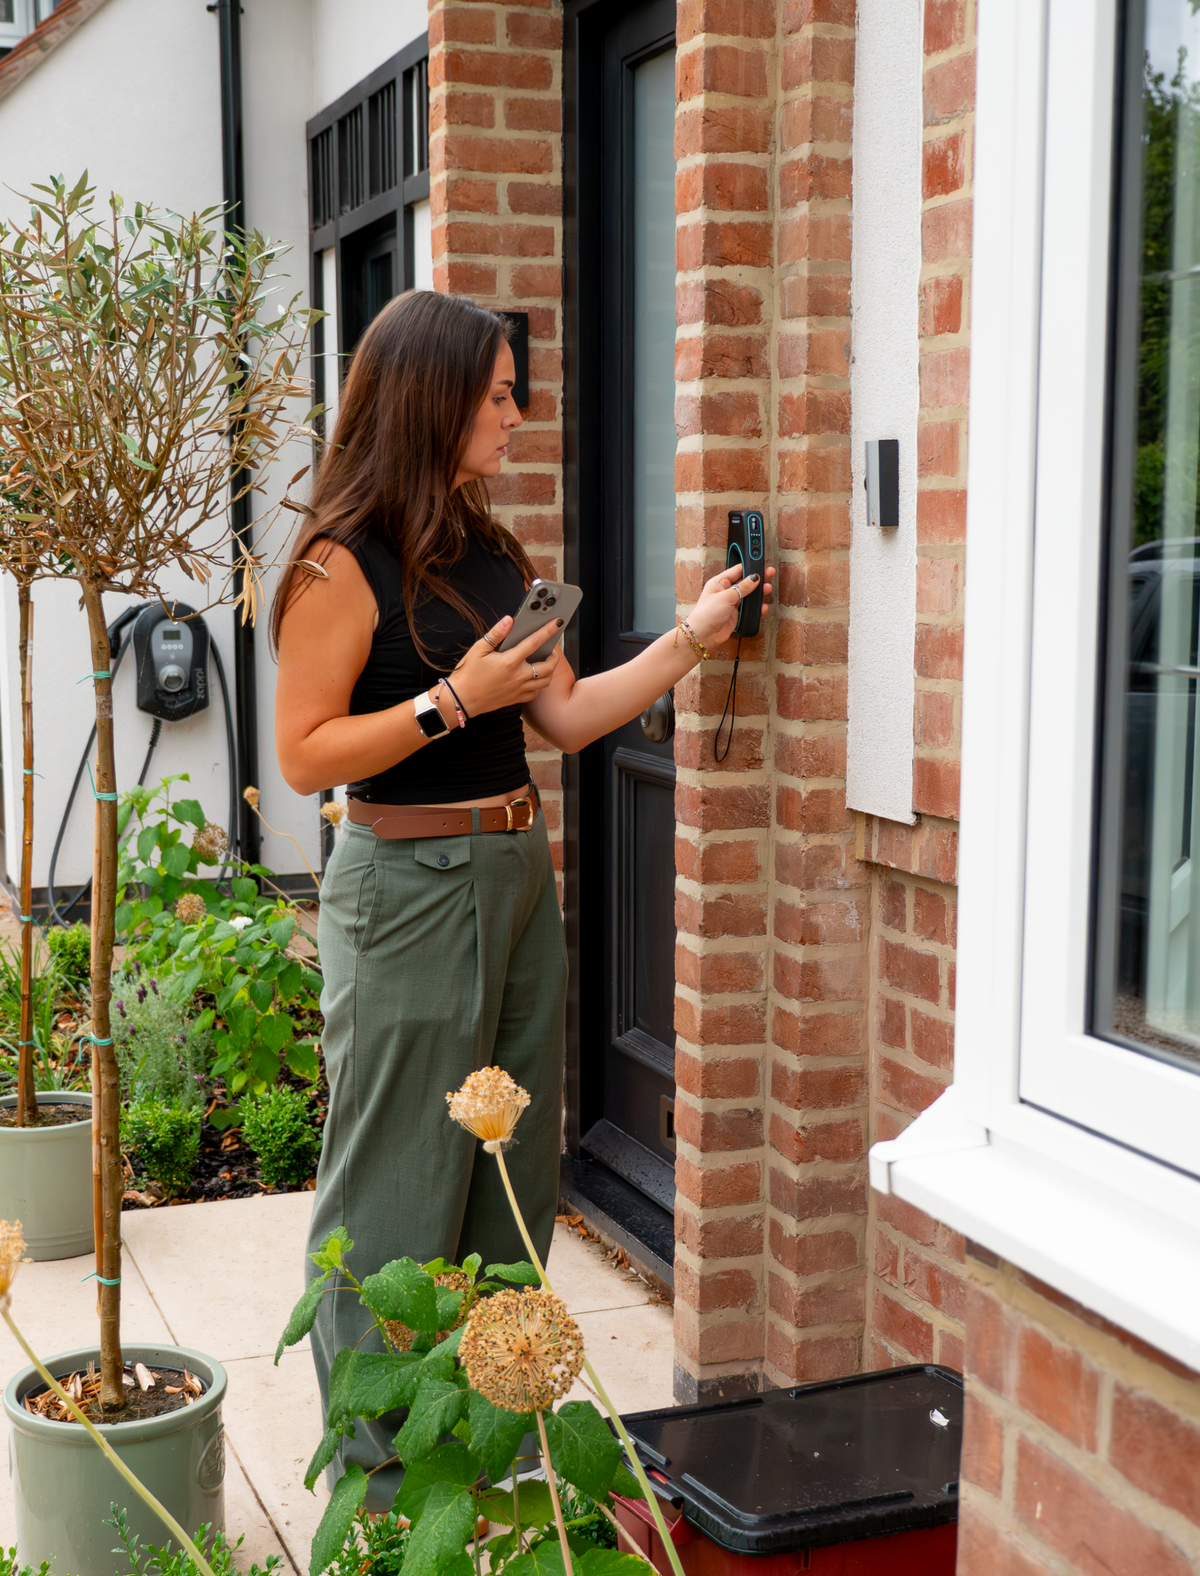
External
building footprints
Complete floor plan - tool is doing all the work for you, no extra steps necessary
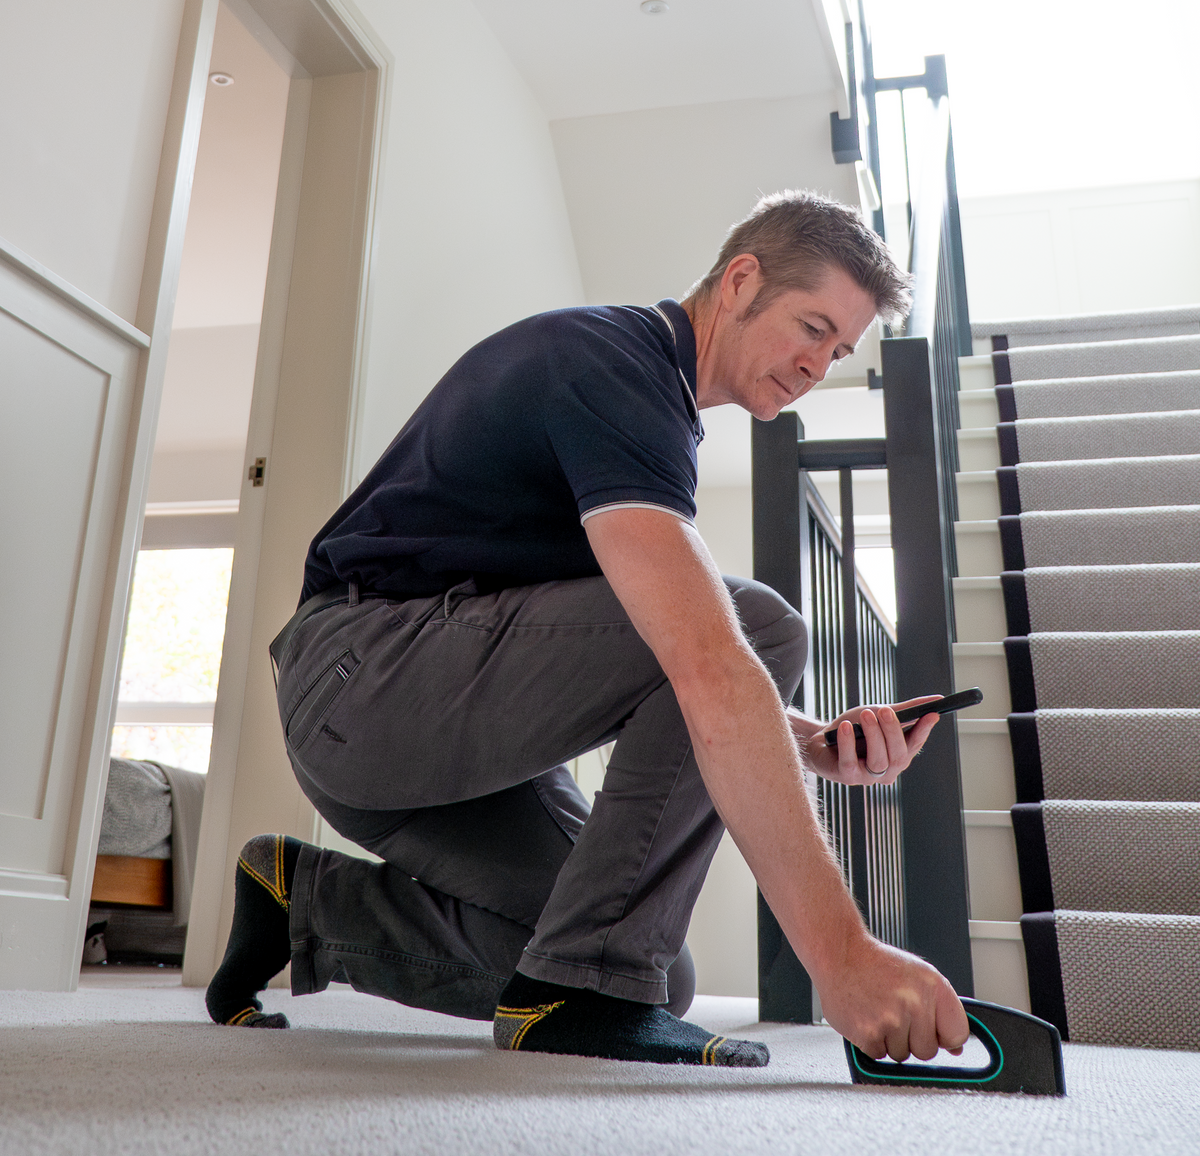
Capture
ceiling heights
Complete floor plan - tool is doing all the work for you, no extra steps necessary
Measure true
wall thickness
Complete floor plan - tool is doing all the work for you, no extra steps necessary
No line of sight
necessary
Complete floor plan - tool is doing all the work for you, no extra steps necessary
No internet
required
Complete floor plan - tool is doing all the work for you, no extra steps necessary
Download sample measurements
Download measurements made with Moasure LX1 and import it to your CAD software.
Elm Drive


The Cedars

Moasure’s DWG and DXF files are supported by all major CAD platforms, and the PDF opens on any device.
Download sample measurements
Download measurements made with Moasure LX1 and import it to your CAD software.
Elm Drive
The Cedars
Moasure’s DWG and DXF files are supported by all major CAD platforms, and the PDF opens on any device.
How it works
Simply walk a property to measure as you move. Moasure LX1 captures walls, doors, windows, and staircases, whilst simultaneously generating accurate, complete floor plans and footprints.

No internet required

Instant floor plans

No line of sight necessary

Export to CAD & PDF
Frequently asked questions
Everything you need to know about Moasure LX1
Moasure LX1 captures overall room dimensions to within 1 inch for rooms up to 30 ft, and within 1¼ inches for dimensions up to 60 ft.
For larger spaces, LX1 continues measuring with accuracy of ±0.5% for individual room dimensions over 60 ft. Complete multi-room floor plans have an overall dimensional accuracy of ±0.75%.
LX1 is designed for floor planning and estimating, rather than structural work or applications requiring critical dimensional precision.
No. Moasure LX1 is a one-time purchase, with no mandatory subscription or per-plan fees. Software improvements, updates, and new features for the app are also provided free of charge to all Moasure LX1 users.
Moasure LX1 supports a range of export formats, including:
Scaled PDFs
CAD-ready files (DXF, DWG)
CSV
Image files (JPEG, PNG)
We recommend checking your software’s supported file formats and version requirements to ensure compatibility with LX1’s file types.
Yes! Moasure LX1 is a completely new way to measure, so we understand that you want to try it out first.
We offer a 60-day money-back guarantee so you can try it out on real sites, and if it’s not right for you, you can send it back for a full refund.
Moasure LX1 can capture additional property details including: doors, windows, stairs, closets, wall thicknesses, window heights, and ceiling heights. You can also add room labels, add annotations, and mark points of interest in the Moasure app to build a more useful record of the space as you measure.
Our team are continuously developing new features to expand the LX1 software functionality, directly based on feedback from professionals who use it day-to-day.
Moasure LX1 can measure angled walls and irregular floor plans, so spaces do not need to be perfectly square or have 90° corners. As you move around the room and place LX1 against each wall, the device tracks its position and builds the floor plan in 2D on the app.
At present, we do not support curved or radius wall measurements, but this is on our feature roadmap.
No problem! Moasure LX1 does not require a clear line of sight to accurately capture measurements, so this can often be worked around. In most cases, if the obstacle is in the corner of a room, you can simply place the device on the next adjacent wall plane and Moasure LX1 will extrapolate the corner for you.
With Moasure LX1, you can measure one floor per single measurement file. For example, this means that you can record two separate floors across two measurement files, and then later export and combine them in external software to position them next to one another.
LX1 currently records one ceiling height per room, rather than the full shape of a sloping or vaulted ceiling.
However, you can use the built-in laser to check different ceiling heights while on site and make a note of these separately if required. This allows you to record additional height information, though it won’t be shown as a detailed 3D ceiling shape on your floor plan.
Moasure LX1 does not currently have a full library of features such as cabinetry, appliances, sanitaryware, and other fixtures and fittings. For additional details, we recommend that you export your floor plan to compatible CAD or design software to add these features.
At BTBB Architects & Planners, we are always evaluating technologies that help us better serve our clients while maintaining the accuracy and attention to detail that architecture demands. The Moasure LX1 is one of the more interesting field-measurement tools we've recently examined, particularly for renovation, adaptive reuse, and existing-building documentation projects.
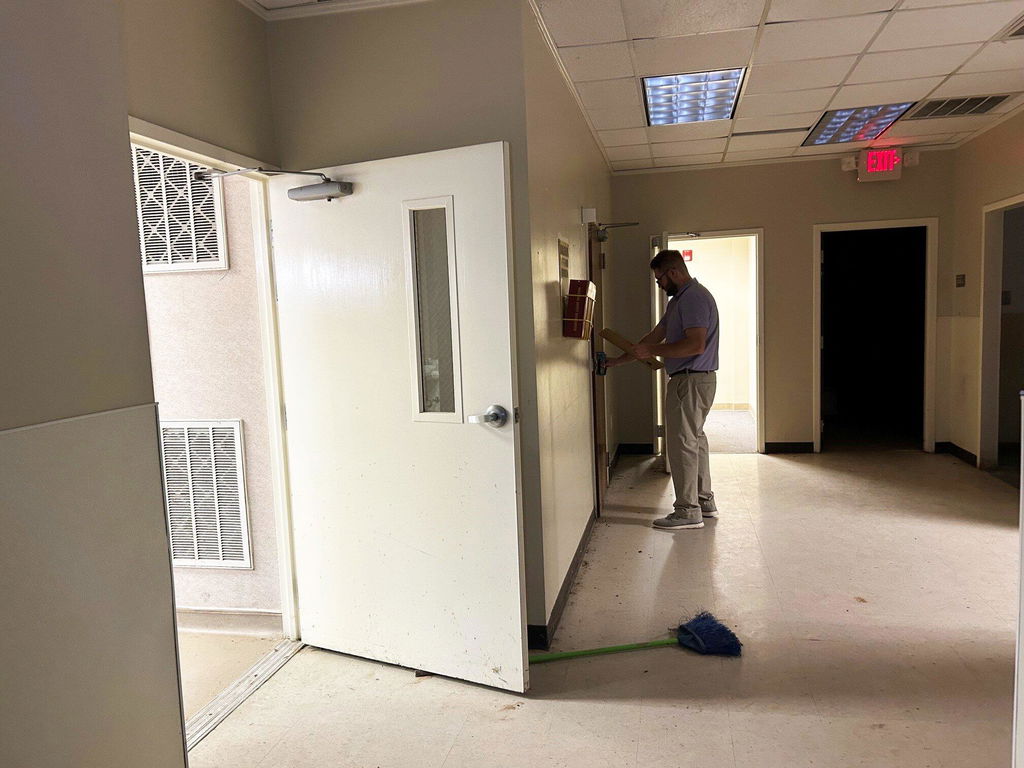
The LX1 has performed exactly as advertised. We were pretty skeptical about it but not anymore. We are a security, CCTV and Access control installers and this will help us in a big way for buildings we cannot get plans for.
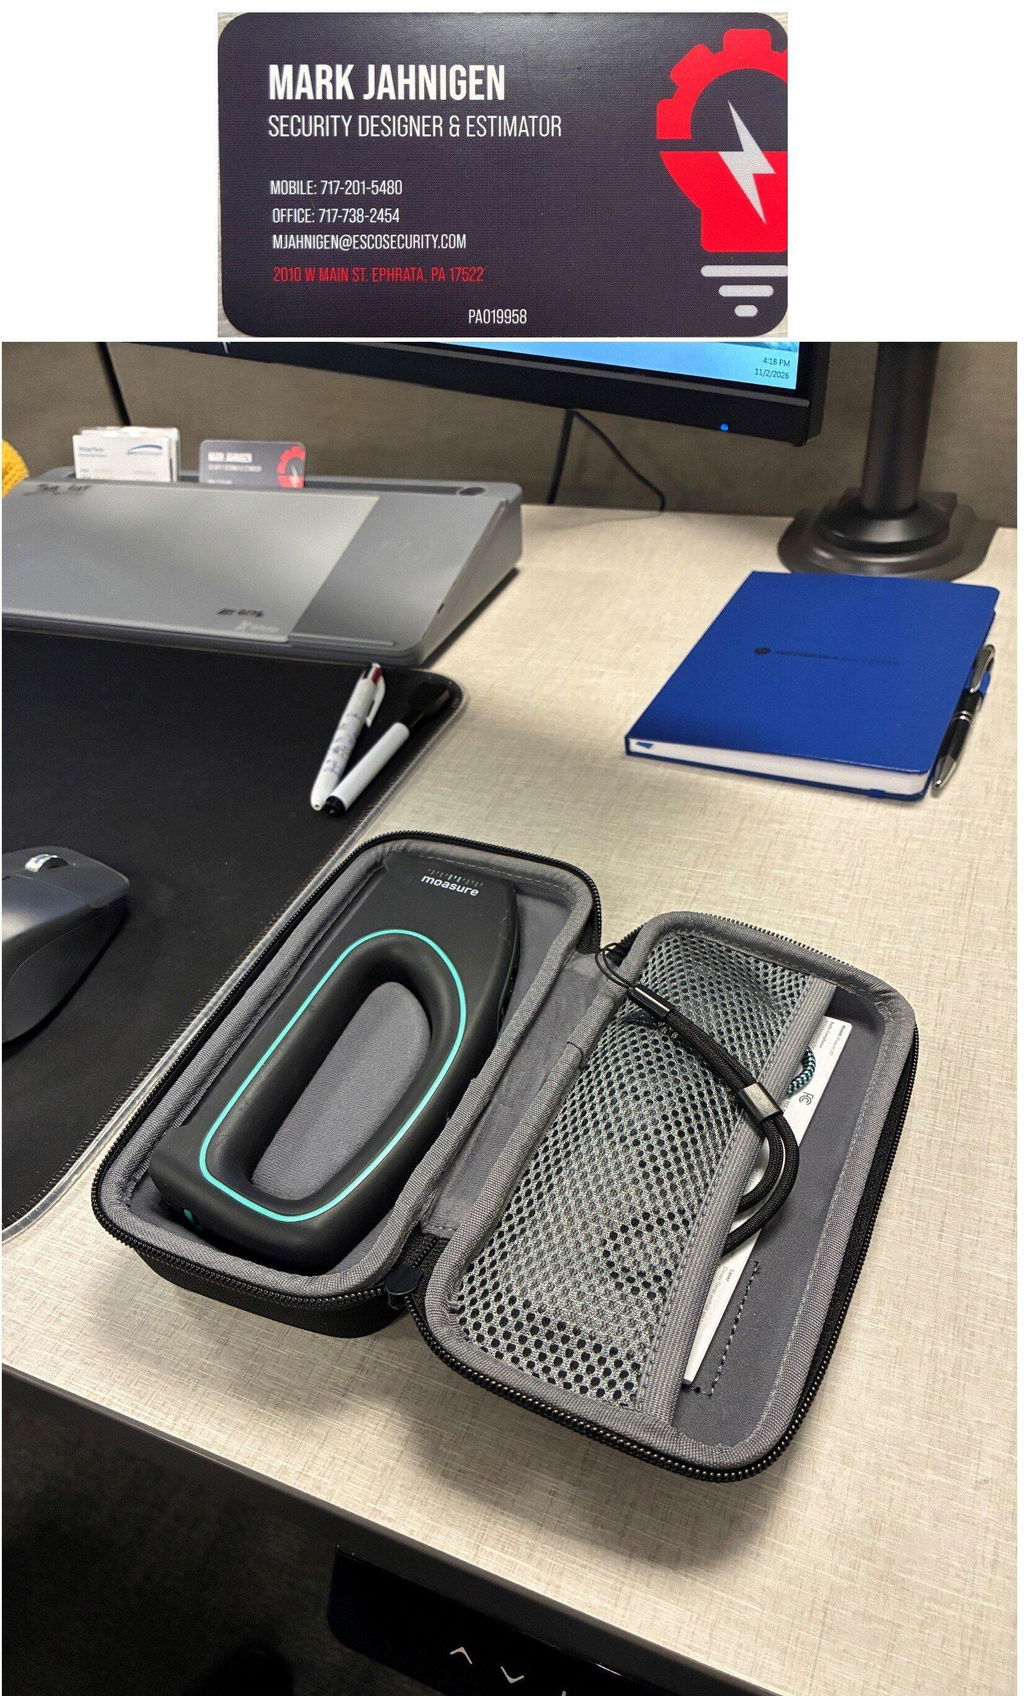
Amazing! The Moasure LX1 is incredibly easy and intuitive to use. I've been in the AEC industry for over 30 years, and I have genuinely never seen anything like this for interior architecture.
“The Moasure LX1 is a great product and really does quicken the process of measuring and exporting directly from site to office in a matter of minutes.
This was defiantly the right investment for us at Clark Dental”
Easy to work with. Very fast, the measure and at entire residence, but it seems to be a bit inaccurate.
The device is literally as easy to use as they say it is in their advertising. Our team would highly recommend this for initial estimates and proposals of existing offices or buildings. We've used this device several times since receiving it and are thoroughly impressed on the time savings for our salesmen and back office drafting team. This review is from a Commercial General Contractor with four dedicated sales team members who frequently conduct estimate or job reviews with clients of existing spaces and offices.