
Free download · from the Moasure LX1 demo
Get the floor plan files from the video
You've watched Barry measure the Victoria Coach House with Moasure LX1. Now download the exact files it produced and open them in the software you already use.
- 9 rooms, 1,979.5 sq ft, fully dimensioned
- Walls, doors, windows and stairs on separate CAD layers
- DXF, DWG and PDF, ready to open

Download the Victoria Coach House measurement
Tell us your industry and the files unlock straight away.
Unlocked. Your files are ready below.Ready to measure your own? Shop Moasure LX1 →
The Victoria Coach House


Moasure’s DWG and DXF files are supported by all major CAD platforms, and the PDF opens on any device.
Download the Victoria Coach House measurement
The Victoria Coach House
Moasure’s DWG and DXF files are supported by all major CAD platforms, and the PDF opens on any device.

Accurate floor plans, instantly

Measure around obstacles

No cost per floor plan

Export to PDF, CAD and more
As seen at:











Revolutionize the way you measure
Create instant, accurate floor plans using Moasure’s trusted motion sensor-based measuring technology.

Create complete floor plans in minutes
Color code rooms and add annotations in the Moasure app
Export to CAD, PDF, CSV or as an image
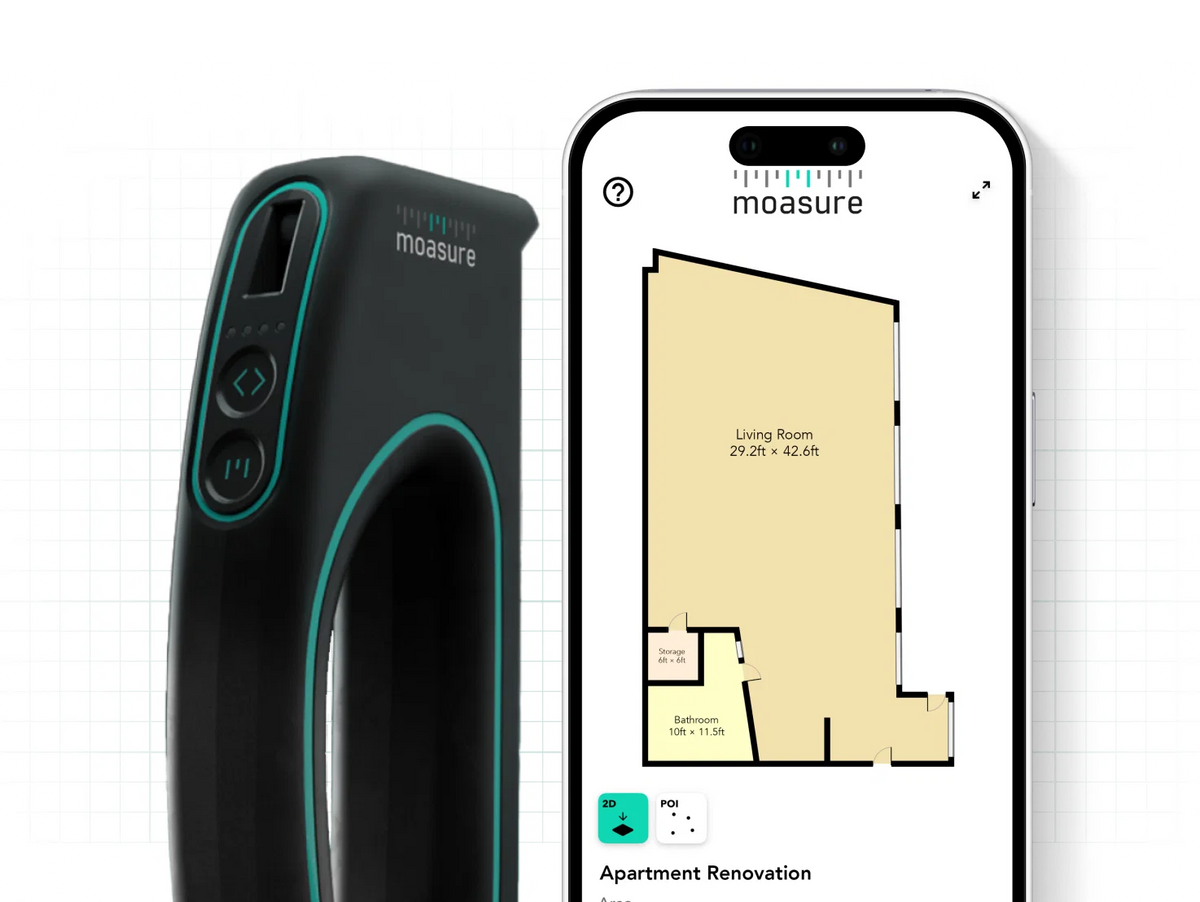
Measure and draw at the same time
Moasure LX1 is designed to do two jobs at once, not only measuring your floor plan but drawing it in real time.
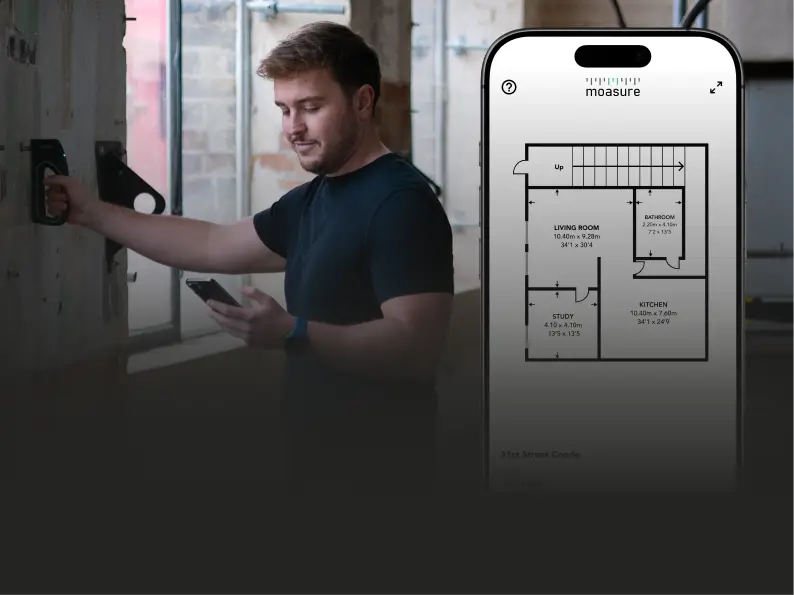
Visualize floor plans in real time
LX1 measures and draws simultaneously, meaning you can view your floor plan as it’s being created in the Moasure app.

Calculate square footage, wall thickness, and more
LX1 produces fully dimensioned floor plans including area, ceiling height and true wall thickness.
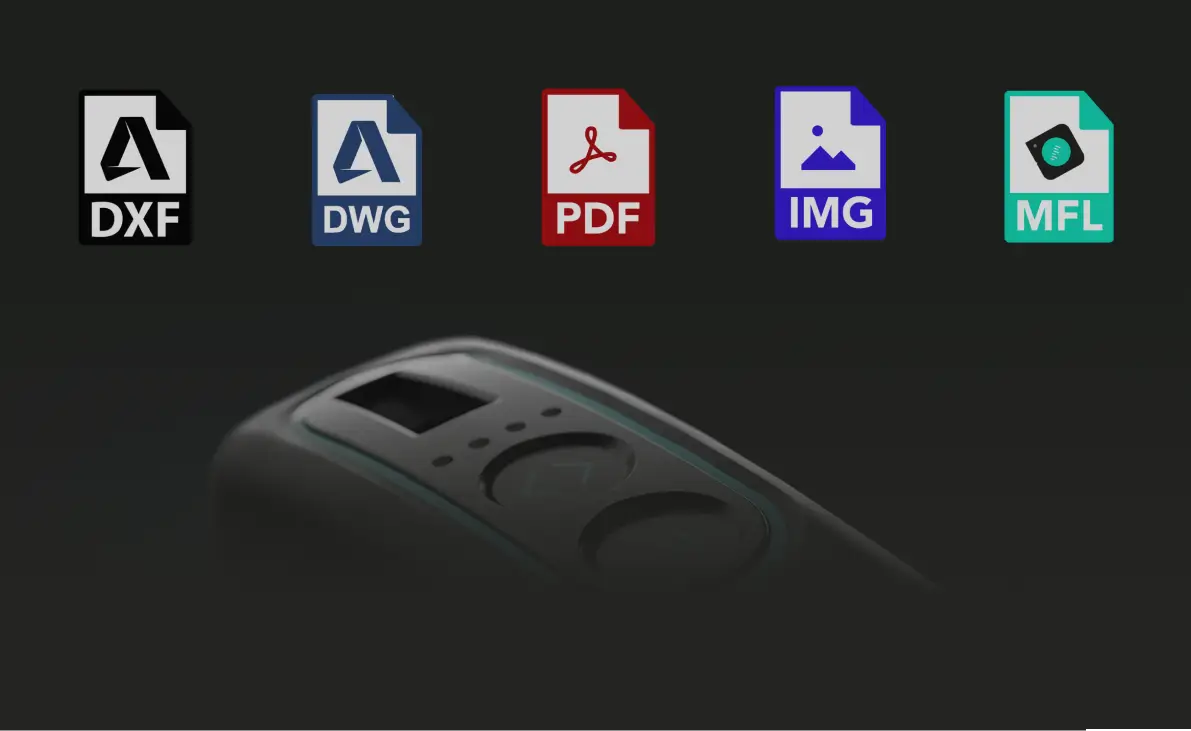
Export to CAD and PDF
Export your floor plan directly to CAD software or share as a PDF, CSV or image – ready for estimating, quoting, design and planning, or documentation.
How it works
Simply walk a property to measure as you move. Moasure LX1 captures walls, doors, windows, and staircases, whilst simultaneously generating accurate, complete floor plans and footprints.

No internet required

Instant floor plans

No line of sight necessary

Export to CAD & PDF
Frequently asked questions
Everything you need to know about the files and Moasure LX1
The DXF and DWG files are supported by all major CAD platforms, and the PDF opens on any device, so you can check the plan in whatever you already use.
Yes. These are the files exported from the Moasure app after Barry measured the Victoria Coach House in the demo video.
No. The files are free. We just ask for your industry and email so we can send you more about Moasure LX1.
To measure spaces with LX1, simply place the device on each wall. Your floor plan is built in the Moasure app in real time — capturing windows, doors, wall thickness, and ceiling heights as you go. Doorways are used as anchor points to connect one room to the next. The result is an accurate floor plan that’s ready the moment you finish measuring.
Moasure LX1 is accurate to within ±2.5 cm on linear measurements and up to ±0.5% on area measurements.
The device combines advanced motion sensors with an integrated laser to achieve this accuracy. By following simple best practices — placing the device firmly against each wall and keeping it steady without swinging — you can rely on Moasure LX1 to produce consistently accurate, professional floor plans.
The time required depends on the size of the building and the time it takes to walk around each room. Most floor plans can be created within minutes and are instantly available in the Moasure app as soon as you finish measuring.
Moasure LX1 can be used to measure building exteriors by placing the device against each wall in order to produce a footprint drawing.
Exterior measurements such as building footprints are accurate to ±0.5% on linear measurements and ±1.0% on area measurements.
Other outdoor measuring needs are covered by our Moasure 2 Series devices.
Free download
Your copy of the Victoria Coach House is waiting
Free DXF, DWG and PDF files from a real Moasure LX1 measurement. Unlock them in seconds.
Free download
Ready to measure your own floor plans?
Moasure LX1$1,499No subscription · 60-day money-back guarantee